


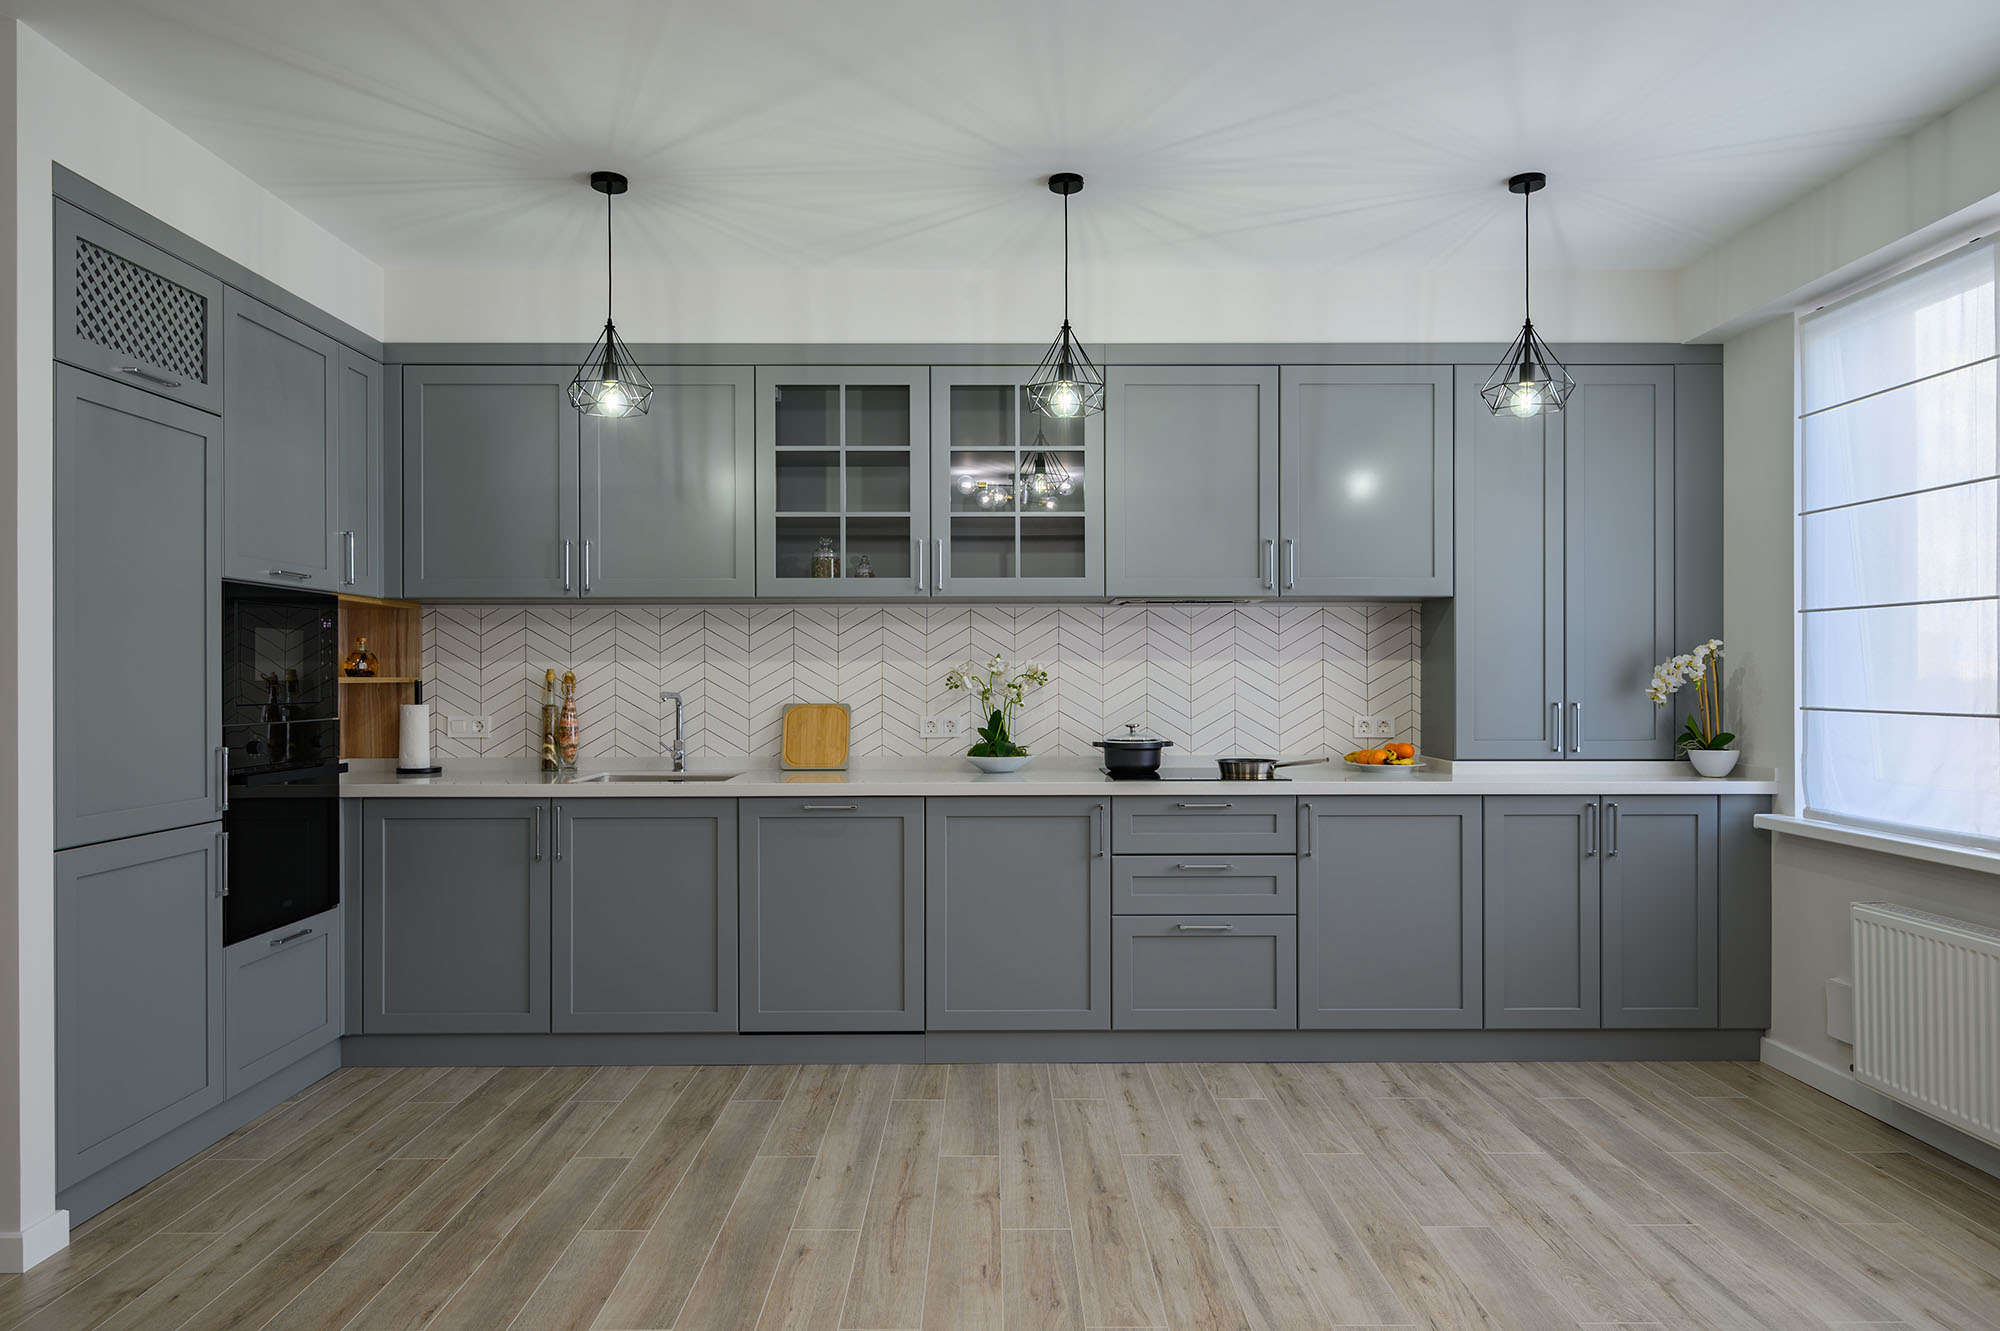
Cabinet dimensions influence much more than how much storage your kitchen has. The depth and height of each cabinet affect countertop space, appliance placement, walking clearance, accessibility, and the overall proportion of the room. Standard dimensions can provide a useful starting point, but they are not automatically right for every kitchen.
Ceiling height, wall conditions, appliances, windows, plumbing, and the way you use the room all deserve consideration before cabinet installation begins. Understanding the basic dimensions can help you make more informed choices and avoid discovering a clearance problem after the cabinets arrive.
Start With the Type of Cabinet
Cabinet depth and height vary depending on where the cabinet is located. Base cabinets typically need enough depth to provide useful storage while supporting the countertop above them. Wall cabinets are generally shallower so they do not project too far into the workspace.
Tall cabinets, such as pantry or utility cabinets, extend much farther vertically and need to be coordinated with the rest of the room. These dimensions are not independent. A deeper base cabinet changes the countertop footprint.
A taller wall cabinet can affect the visual balance of the kitchen. A tall pantry cabinet can influence how appliances and nearby doors operate. Think about the cabinet as part of the complete kitchen rather than as an individual box.
Let Your Kitchen's Measurements Guide You
Before selecting cabinet dimensions, measure the room carefully. Wall length, ceiling height, windows, doors, electrical outlets, plumbing connections, and appliance locations all affect the cabinet plan. Even a few inches can matter when you are fitting a refrigerator, range, dishwasher, or sink into a compact area.
The height of the ceiling is particularly important. A kitchen with standard-height ceilings may call for a different upper-cabinet arrangement than a room with unusually high ceilings. You should also consider how much clearance you need between work surfaces, cabinets, appliances, and walking areas.
A cabinet that technically fits may still make the kitchen feel cramped if it reduces comfortable movement. Professional planning can help identify these issues before installation begins.
Think About Accessibility and Everyday Use
Cabinet dimensions should work for the people using the kitchen, not just follow a standard measurement chart. Consider who regularly cooks, where frequently used items will be stored, and how easily household members can reach upper cabinets.
If someone in the household has limited mobility or reach, a conventional cabinet arrangement may not be the most practical choice. Storage also matters. Deeper cabinets can provide more capacity, but depth is only helpful if you can comfortably see and reach the items stored toward the back.
The same principle applies to tall cabinets. A pantry can provide valuable storage, but its interior should be organized so everyday items are accessible rather than disappearing into deep shelves.
Coordinate Cabinets With Countertops and Appliances
Cabinet depth and height need to be planned alongside other kitchen components. Countertop dimensions depend on the cabinets beneath them. Appliances need appropriate openings and clearances. A range hood needs to be positioned correctly in relation to the cooking surface.
Refrigerators and dishwashers need enough space for their doors to operate without interfering with surrounding cabinets. Windows can create another challenge. A wall cabinet placed too close to a window or opening can change the balance of the room and affect natural light. This is why cabinet installation is not simply a matter of attaching boxes to the wall. Measurements, sequencing, and coordination all contribute to a functional result.
Use Height to Shape the Look of the Kitchen
Cabinet height can also change the visual character of a kitchen. Cabinets that extend higher toward the ceiling can create a more built-in appearance and provide additional storage. Shorter upper cabinets can leave more open wall space and create room for decorative elements.
Neither approach is automatically better. The right choice depends on ceiling height, storage needs, proportions, and the look you want.
If you are remodeling an existing kitchen, compare cabinet elevations and drawings before making a decision. Seeing the proposed arrangement can make it easier to understand how the finished room will feel.
Builders Direct Kitchens Fort Lauderdale can help you consider cabinet dimensions as part of a complete kitchen plan rather than making measurements in isolation. Contact us today and visit our showroom to discuss cabinet options for your project. Whether your home is in Fort Lauderdale, FL or another community within Fort Lauderdale, Oakland Park, Pompano Beach, Boca Raton, and West Palm Beach, FL, careful planning before cabinet installation can make the finished kitchen more comfortable, functional, and cohesive.

